THE
CEARDACH
DEVOTED TO THE CRAFT
Welcome to your sample site
Please scroll to continue
@RChitect Sctoland
Start your Project here
OUR PORTFOLIO
Enquire
Portfolio
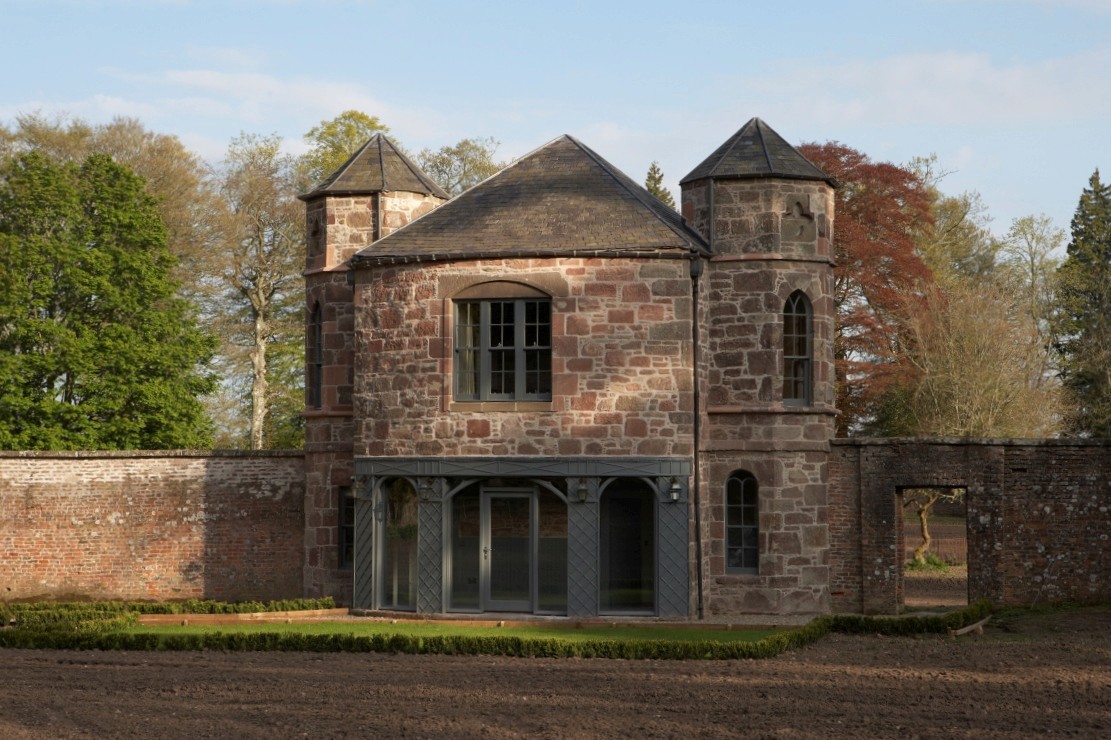
Our Latest Project
Impact
250k+ SQ. FT
DESGINED AND BUILT
NEXT STEP
Phase one starts here
Begin your project
@rchitects Scotland Ltd
WE SHAPE | | MODERN SPACES.
AWARD-WINNING & SUSTAINABLE
Form follows
heritage.
Welcome to @rchitects Scotland Ltd—a multi-award-winning architectural practice committed to design excellence, environmental sustainability, and functional beauty.
Start your Project here
OUR PORTFOLIO
SEDA MEMBER
Scottish Ecological Design
ACEB EXPERT
Environment Conscious Building
RIAS CHARTERED
Royal Incorporation of Architects
PASSIVE HOUSE
Certified Low-Energy Design
A seamless journey from
plot to completion.
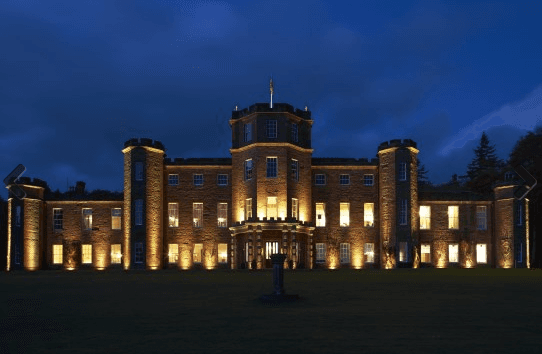
Ian Shepherd Conservation Award
Recognized by the Aberdeenshire Design Council
for architectural preservation excellence.
Based in Forfar, Angus, we deliver bespoke, highly tailored architectural services for residential, commercial, and community developments across Scotland. From initial plot evaluation through to construction management, we guide you at every stage.
The @rchitectural Process
A seamless, step-by-step journey from concept to construction. We handle the complexities of design,
planning, and execution so you can watch your vision come to life effortlessly.
Start your Project here
Feasibility & Concept Development
01
Concept & Ecological Feasibility
Every great structural concept begins with site understanding. We conduct detailed site appraisals, ecological assessments, solar path tracing, and structural space planning to convert your land requirements into beautiful initial architectural designs.
Key Deliverables:
Site & Topography Appraisals 3D Massing & Spatial Concepts Solar Analysis & Sustainable Orientation
Planning Permissions & Building Warrants
02
Craft the Experience
We translate insights into intuitive user journeys and thoughtful interactions. Every touchpoint is designed with clarity and usability in mind.
Build the System
From branding to interface components, we create cohesive design systems that ensure consistency, scalability, and a strong visual identity.
Prototype & Refine
We test ideas quickly through prototypes and iterations. Feedback guides improvements before moving into full development.
Contract Administration & Oversight
03
Bring It to Life
We transform designs into functional, reliable products using modern technologies and best practices.
Iterative Building
Features are developed in focused cycles, allowing continuous improvements and flexibility as priorities evolve.
Quality Assurance
We rigorously test performance, usability, and stability to ensure a polished and dependable product.
Delivery
04
Launch Strategically
We release with intention — coordinating messaging, positioning, and rollout to maximize early traction.
Measure Performance
Data guides our decisions. We track key metrics to understand what works and where to improve.
Optimize & Scale
We refine the product, enhance features, and scale operations based on real-world insights and user feedback.
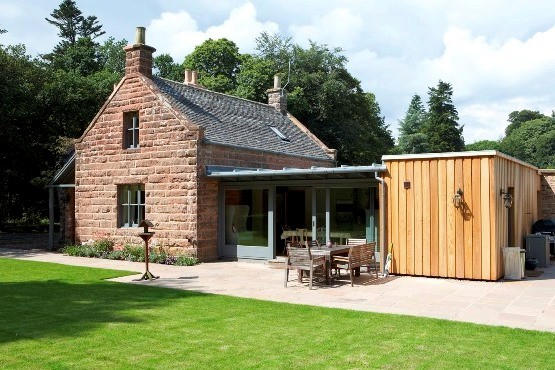
Domestic & Residential Architecture
services
Our Architectural Expertise
Architecture is more than just designing structures—it’s about shaping how people live, work, and connect. Our expertise spans a diverse range of sectors, each approached with a commitment to sustainable design, timeless aesthetics, and your unique vision.
Start your Project here
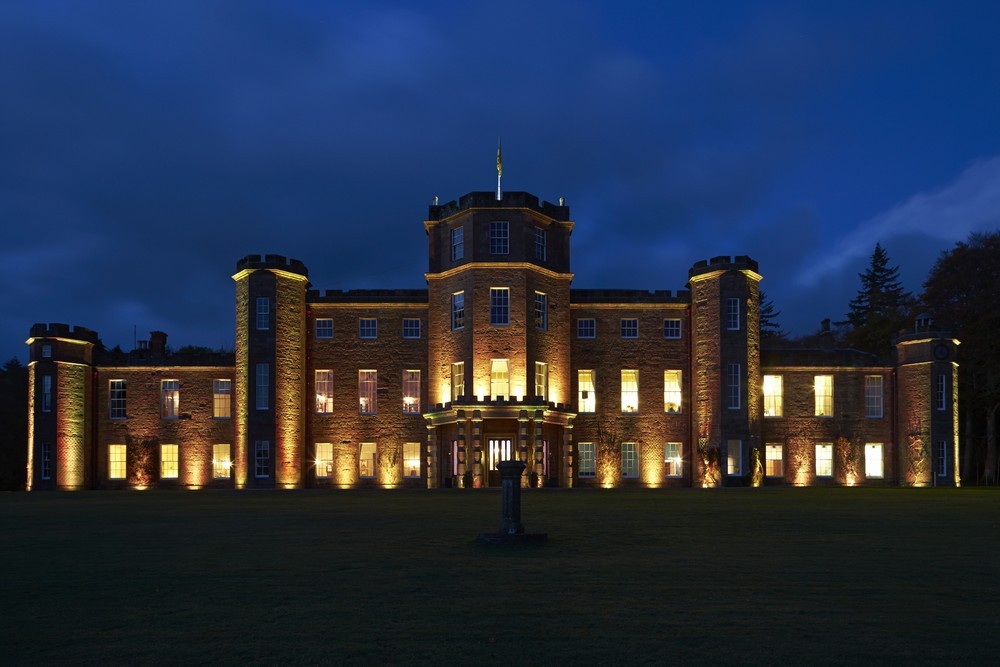
Historic Conservation
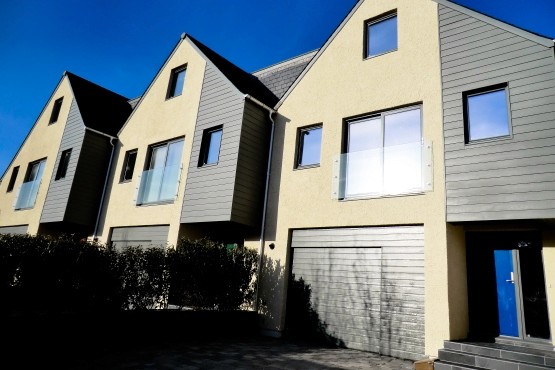
Sustainable & Eco-Design
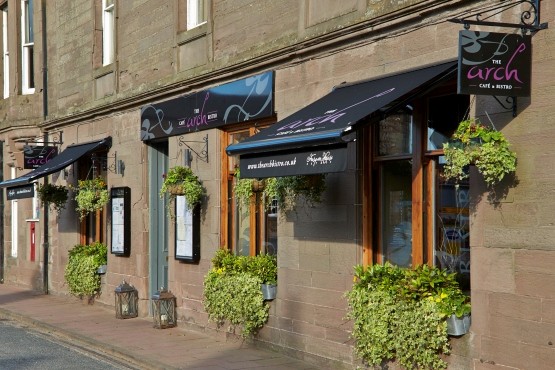
Commercial & Master Planning
Domestic & Residential Architecture
OUR PORTFOLIO
Timeless structures in
Scottish Landscapes
Every project we deliver is a unique dialogue between local geology, environmental science, and functional elegance.
Explore our collection of bespoke residential builds, historic barn restorations, and sustainable zero-carbon structures tailored specifically to the rugged Scottish climate.
Project A
Project B
Project C
Project D
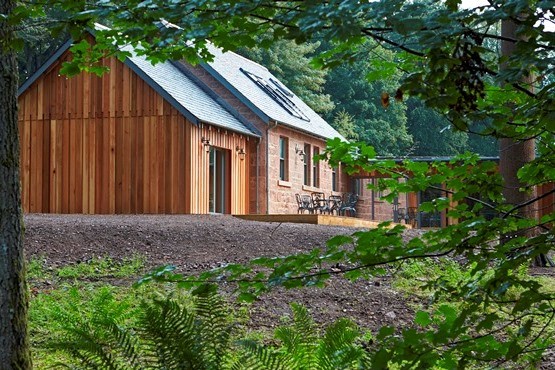
Project E
View OUR PORTFOLIO
Frequently Asked Questions about
Architectural Services in Scotland
What is the difference between Planning Permission and a Building Warrant in Scotland?
In Scotland, these are two entirely separate legal processes handled by separate divisions within local authorities (such as Angus Council or Aberdeenshire Council)
How long does the architectural design, planning, and warrant process take in Scotland?
While timelines vary based on structural complexity and local authority workloads, a typical bespoke residential timeline from concept to construction permission follows these milestones: Design & Concept Development: 4 to 8 weeks of collaborative sketching and drafting. Planning Permission: 8 weeks following formal registration with local councils (such as Dundee or Angus Councils), which includes statutory public notice periods. Building Warrant Drafting & Application: 6 to 10 weeks to prepare engineering specification blueprints, followed by 6 to 12 weeks for building control officers to issue approval. We recommend budgeting approximately 6 to 9 months for full pre-construction consents.
How does a Passive House or sustainable design save money in the Scottish climate?
Passive House (Passivhaus) is an incredibly rigorous thermal performance standard. Given Scotland's cold, damp climate, traditional buildings require substantial heat energy to stay comfortable. By incorporating extreme insulation values, continuous thermal-bridge-free detailing, triple-glazed windows oriented to capture passive solar gains, and mechanical ventilation heat recovery (MVHR) systems, a Passive House requires up to 90% less heating energy than standard dwellings. While upfront construction costs can be 4% to 8% higher due to high-performance component criteria, the investment is rapidly recovered through eradicated utility bills and superior long-term property asset valuation.
THE
CEARDACH
DEVOTED TO THE CRAFT
If you like what you see, let's make it official!
Get full access, continuous updates, and dedicated support